Altadena Building Permit Process for New Construction
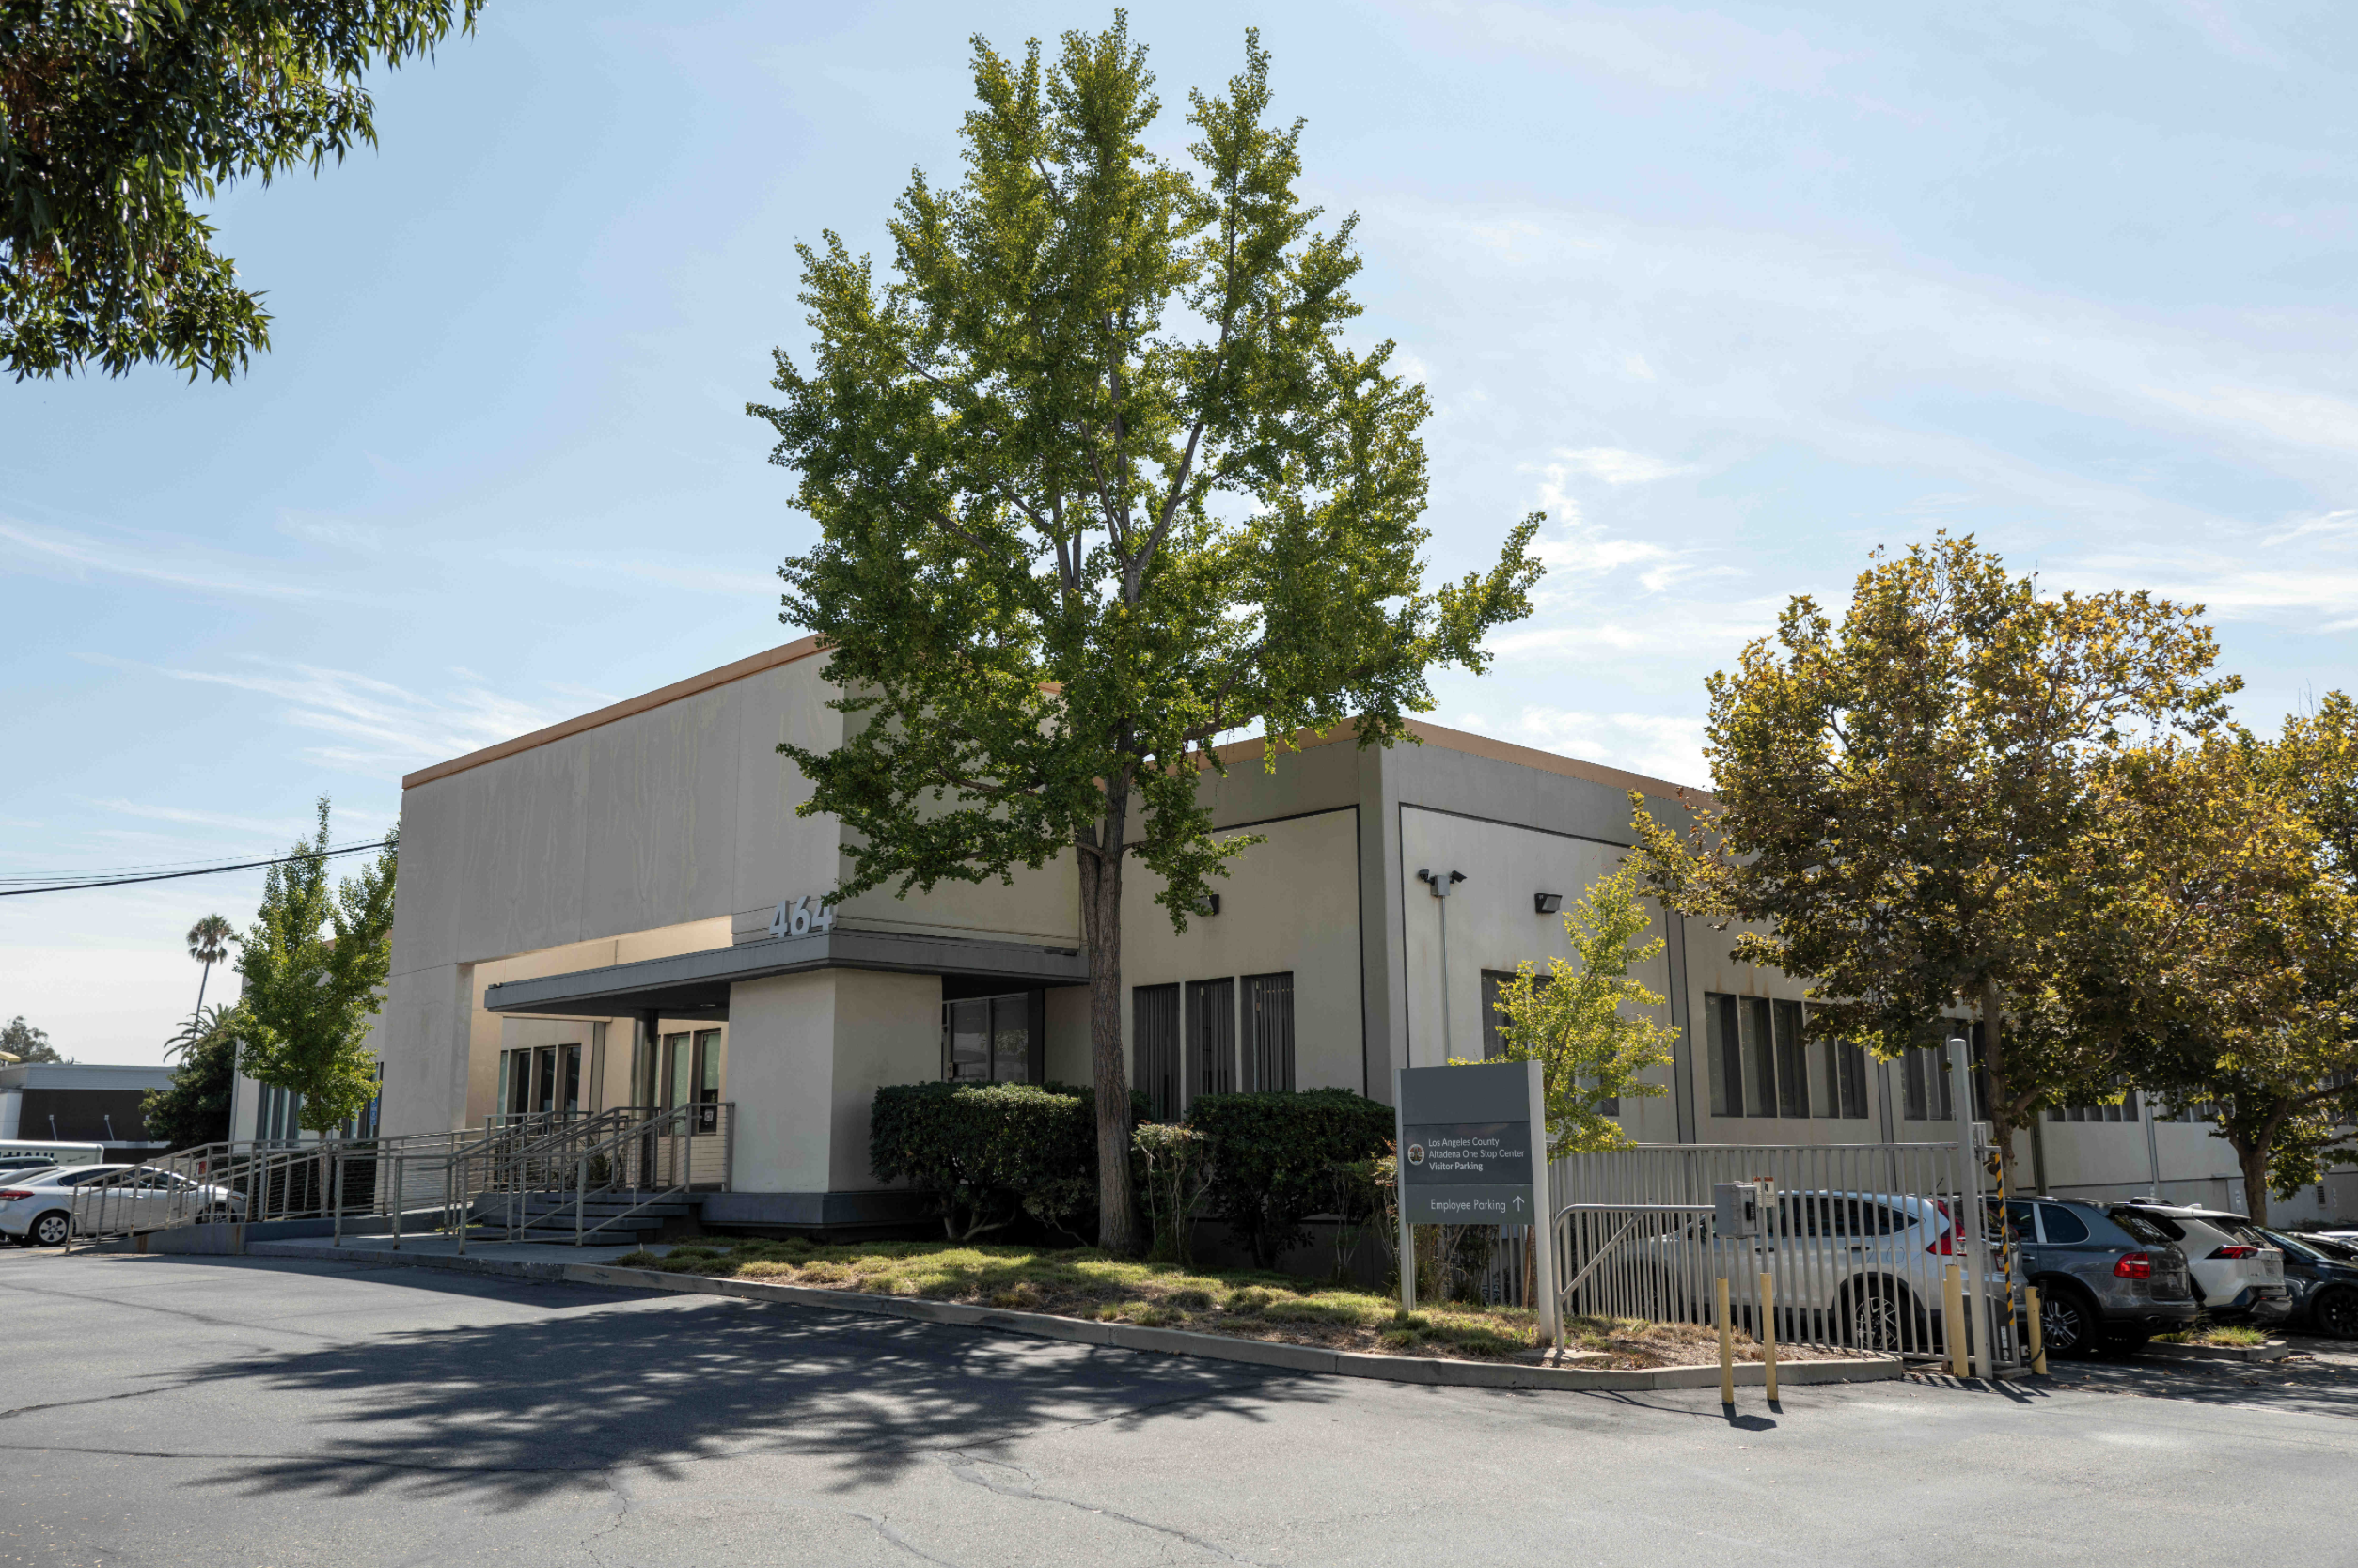
The Altadena building permit process for new construction is often where homeowner confidence starts to break down. Many people assume permitting is a simple administrative step that happens after design, but in Altadena, permits shape the entire project. Because Altadena is unincorporated, all new construction is reviewed by Los Angeles County Building and Safety, not a city department. That distinction introduces stricter documentation standards, longer review cycles, and more coordination between departments. Understanding this early prevents frustration, redesign, and unnecessary delays.
Most permit issues do not happen because a homeowner wants too much. They happen because plans are submitted without fully accounting for site constraints, hillside conditions, or County-specific requirements. The permit process rewards preparation, coordination, and realism. When these elements are handled correctly, approvals move forward methodically instead of stalling.

Why Altadena Permits Work Differently Than Nearby Cities
Altadena does not operate under a municipal building department. Instead, permits are reviewed by LA County, which evaluates projects through multiple divisions at once. This includes building, safety, planning, fire, and sometimes public works, depending on the lot. Each department reviews the same submission from a different perspective, which increases scrutiny and the likelihood of comments if documents are incomplete or misaligned.
This is why projects that might move quickly in nearby cities can slow down in Altadena. County reviewers expect a higher level of coordination between architectural drawings, structural calculations, and energy documentation. Submissions that lack alignment between disciplines often trigger multiple rounds of plan-check comments, extending the approval timeline. Homeowners who understand this difference early are far better positioned to avoid avoidable setbacks.
What Needs to Happen Before Plans Are Submitted
The most common mistake homeowners make is starting with drawings instead of feasibility. Before a single plan is submitted, you need to understand what your lot can legally and physically support. This includes zoning limits, setbacks, height restrictions, and whether hillside or fire-zone rules apply. Submitting plans without confirming these conditions often leads to redlines that require major revisions.
Proper feasibility work answers critical questions upfront. Is the proposed size realistic? Will grading be required? Are there drainage or access constraints that affect layout? Confirming these factors before design saves time and money later. In Altadena, early feasibility is not optional; it is foundational to a successful permit outcome.
Feasibility typically confirms:
- Zoning setbacks, height, and lot coverage
- Hillside or slope conditions
- Fire severity zone requirements
- Utility access and capacity
- Construction access and staging limitations
What LA County Expects in a Permit Submittal
A complete permit submittal package for new construction in Altadena must be thorough and internally consistent. LA County does not assemble missing information for you. Review only begins once all required documents are submitted and aligned. Incomplete packages are a primary reason permits stall before plan check even starts.
While every project is different, most Altadena new construction permit packages include architectural plans, structural calculations prepared by a licensed engineer, and Title 24 energy compliance documents. Site plans must clearly show setbacks, access, and utility connections. If the lot is sloped or disturbed, grading plans are required. Hillside or foothill properties frequently require a soils report as well.
Typical permit documents include:
- Architectural floor plans, elevations, and sections
- Structural calculations and details
- Title 24 energy compliance forms
- Site and utility plans
- Grading and drainage plans, if applicable
- Soils report, when required
Understanding Plan Check and Redlines
Once plans are submitted, they enter plan check. This is where County reviewers examine the documents and issue comments, often referred to as redlines. Redlines are not a rejection; they are requests for clarification, correction, or additional information. However, each redline cycle adds time to the overall schedule.
Common plan check comments involve inconsistencies between drawings and calculations, missing energy details, or insufficient grading information. Fire access and defensible space clarifications are also frequent in Altadena. Projects with poorly coordinated documents tend to receive longer comment lists, which means more revisions and longer approval timelines.
Typical plan check comments involve:
- Structural details not matching architectural plans
- Energy compliance not aligning with window or insulation specs
- Incomplete grading or drainage information
- Fire access or defensible space clarification
Hillside and Fire Requirements That Affect Permits
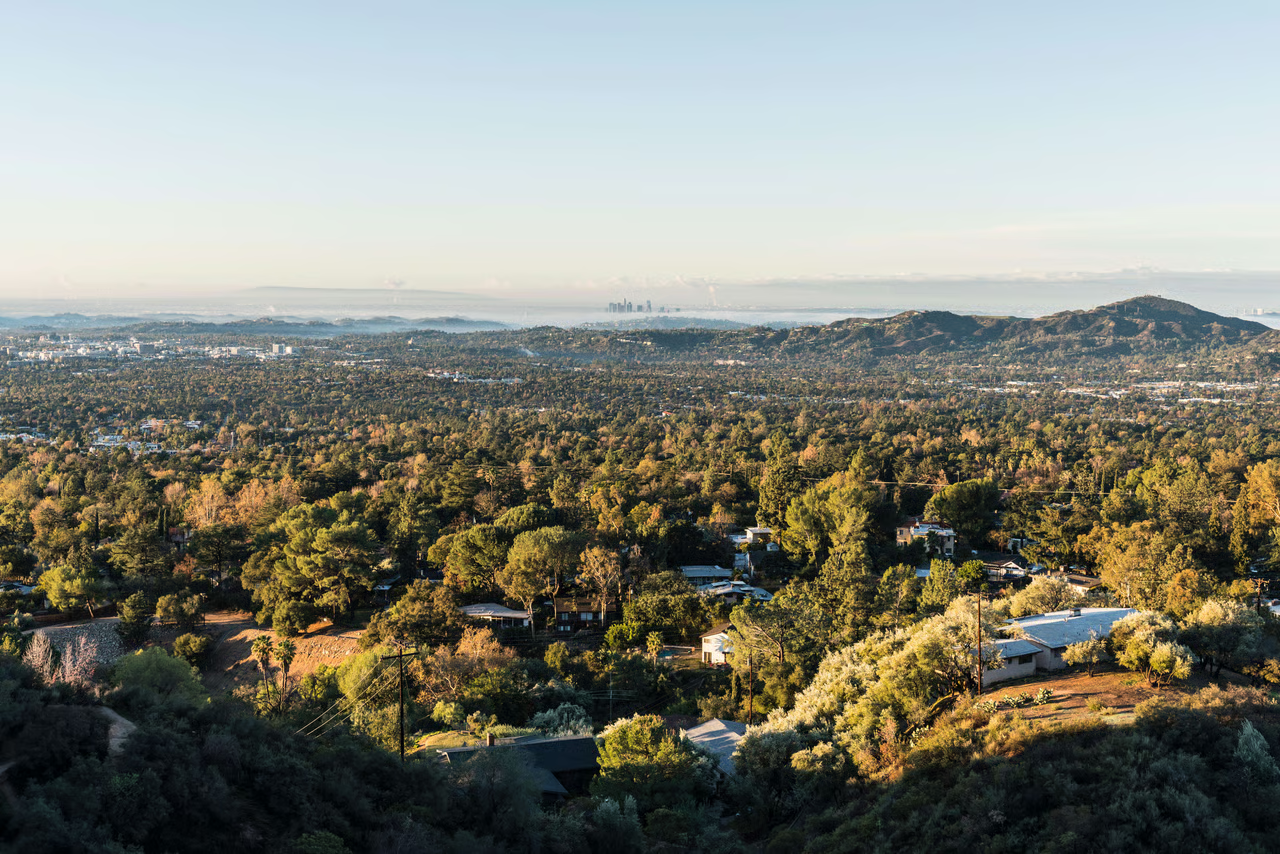
Many Altadena properties are located near foothills or on sloped terrain. Hillside conditions trigger additional engineering review related to slope stability, drainage, and retaining structures. These requirements are not discretionary and must be addressed during design, not after plan submission.
Fire severity zones add another layer of requirements. Depending on location, projects may require fire-resistant exterior materials, specific roof assemblies, and defensible space planning. Ignoring these standards during design almost guarantees permit delays. Addressing them early allows the project to move through plan check with fewer interruptions.
Hillside and fire-related permit factors include:
- Grading and drainage engineering
- Retaining wall calculations
- Slope stability analysis
- Defensible space requirements
- Fire-resistant construction standards
Permits Continue Through Construction
Permit approval does not end the process. Inspections occur throughout construction, and work must match the approved plans exactly. LA County inspectors review foundation work, framing, mechanical systems, energy compliance, and final construction before occupancy is approved.
Changes made during construction without approval can trigger re-inspection or plan revisions. This is why coordinated planning and disciplined execution matter. When construction follows the approved documents closely, inspections move smoothly and final sign-off happens without unnecessary delays.
Common inspection stages include:
- Foundation and footing
- Framing
- Mechanical, electrical, and plumbing rough-ins
- Insulation and energy compliance
- Final inspection and occupancy
Why Design-Build Makes the Permit Process Easier
The Altadena building permit process for new construction is far more manageable when one team controls design, engineering, and construction. Design-build reduces gaps between disciplines, which directly reduces redlines and resubmittals. Instead of passing comments between consultants, one team responds with coordinated revisions.
This structure shortens timelines, reduces stress, and improves predictability. Permits move faster when documents are aligned, realistic, and complete. For homeowners, the value is not just speed, but confidence that the process is being handled correctly.
Final Perspective: Permits Reward Preparation
The Altadena building permit process for new construction is detailed by design. LA County’s role is to ensure safety, durability, and long-term performance. Homeowners who approach permits with preparation instead of urgency avoid most of the common pitfalls.
The fastest permits are the ones done right the first time. Starting with feasibility, coordinating documents, and working with a team experienced in LA County review transforms a complex process into a controlled one.
Our Service Areas
We are serving Los Angeles metro area. Our service area includes, but is not limited to the following locations: Agoura Hills, Altadena, Arcadia, Atwater Village, Bel Air, Beverly Hills, Beverlywood, Brentwood, Burbank, Calabasas, Camarillo, Canoga Park, Century City, Country Club Park, Culver City, Eagle Rock, Echo Park, Encino, Glassell park, Glendale, Hancock Park, Highland Park, Hollywood, Hollywood Hills, La Brea, La Canada Flintridge, La Crescenta-Montrose, Los Feliz, Manhattan Beach, Mar Vista, Marina del Rey, Melrose, MidCity, Miracle Mile, Moorpark, Newbury Park, Oak Park, Pacific Palisades, Palos Verdes, Pasadena, Playa del Rey, Cheviot Hills, Santa Monica, Sherman Oaks, Silver Lake, Stevenson Ranch, Studio City, Tarzana, Thousand Oaks, Toluca Lake, Topanga, Valley Village, Van Nuys, Venice, West Hills, West Hollywood, Westchester, Westlake Village, Windsor Hills, Woodland Hills